Johor Bahru city centre
The supplied FAQ places the project at Coronation Square, Jalan Abdullah Ibrahim and Jalan Trus.
Source reference
Coronade Twins T7 FAQ · supplied reference · p1 · T7 North Tower · Source checked 2026-09-30
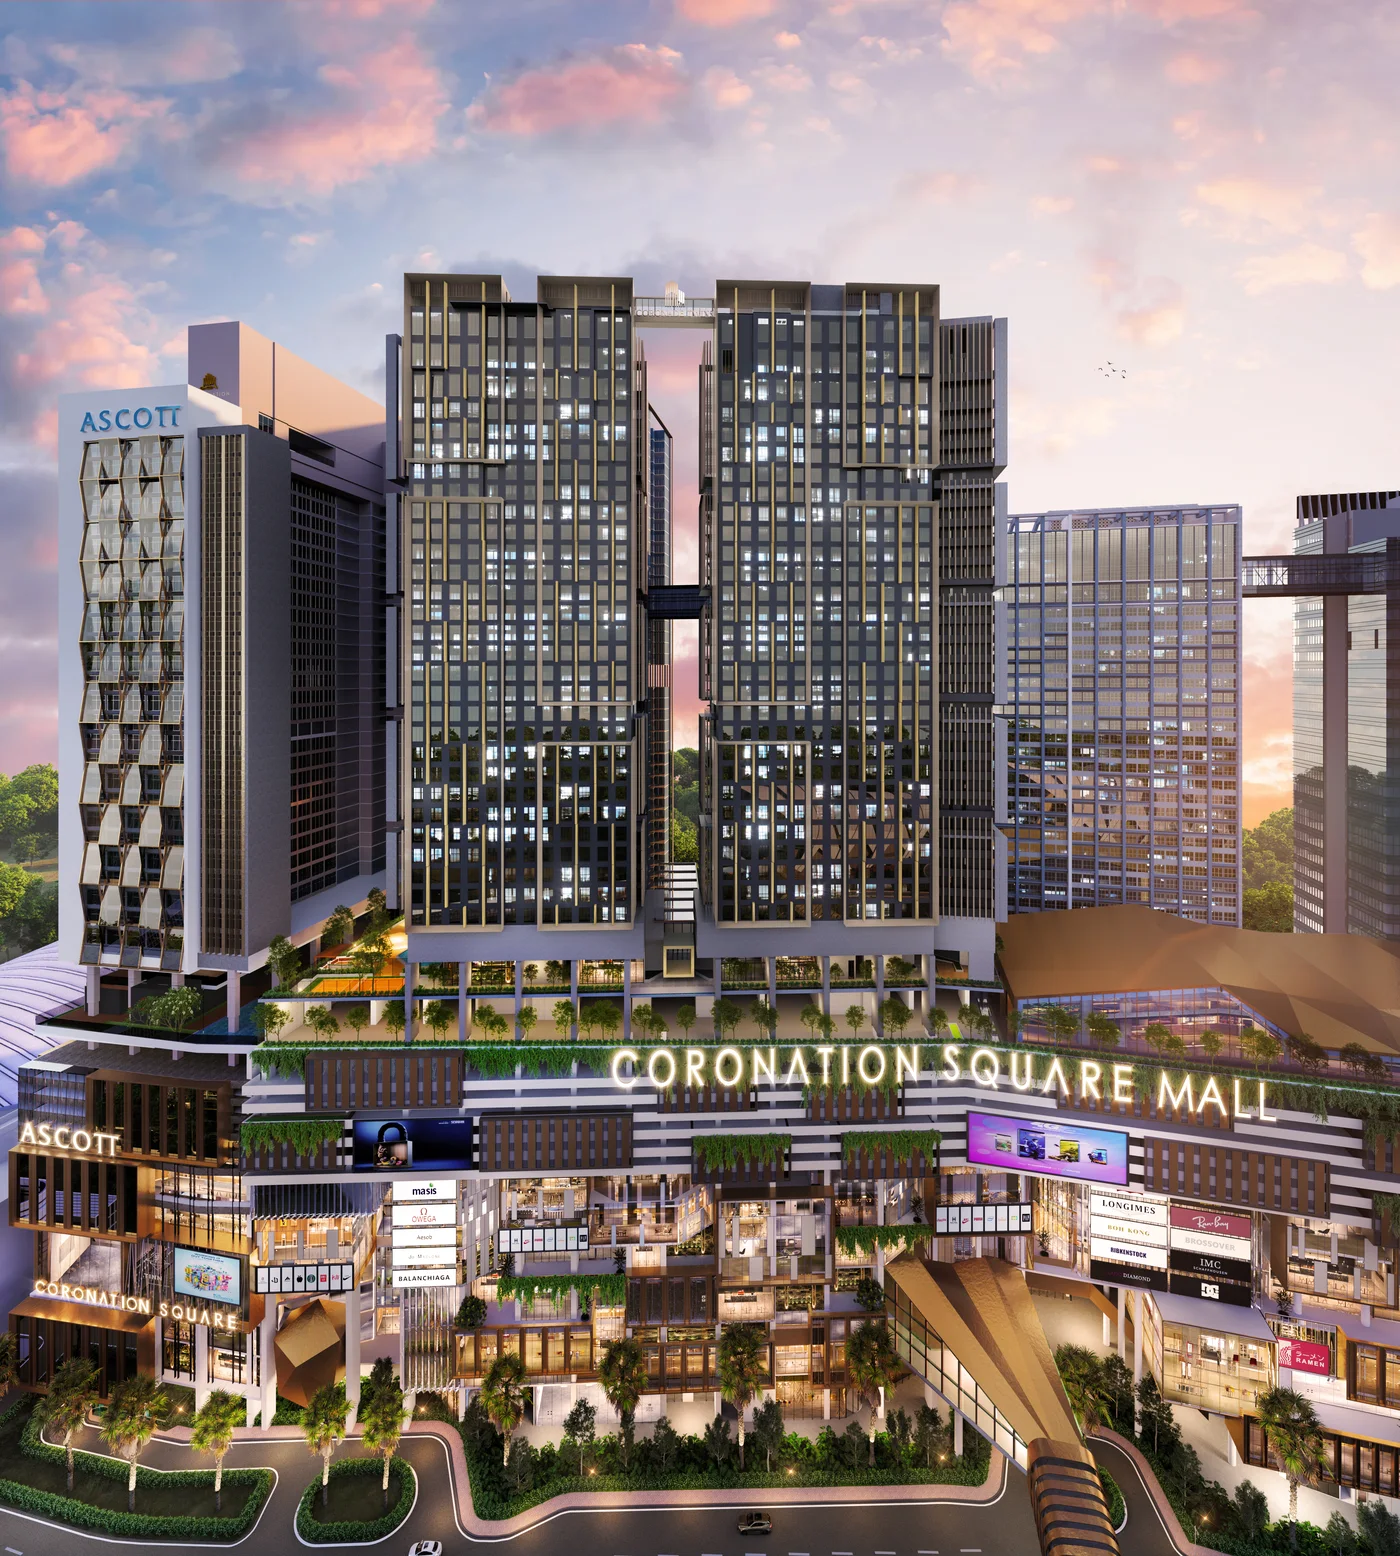
CORONATION SQUARE · JOHOR BAHRU
City-centre living. Start with the space—and the trade-offs.
T7 North Tower · Freehold · Serviced residences
Compare with another project ↗01 / THE FUNDAMENTALS
Coronade Twins Sales Kit · 13 November 2025 · p9 · T7 North Tower · Source checked 2026-09-30
Coronade Twins Sales Kit · 13 November 2025 · p9 · T7 North Tower · Source checked 2026-09-30
Coronade Twins Sales Kit · 13 November 2025 · p9 · T7 North Tower · Source checked 2026-09-30
Coronade Twins Sales Kit · 13 November 2025 · p9 · T7 North Tower · Source checked 2026-09-30
Coronade Twins Sales Kit · 13 November 2025 · p9 · T7 North Tower · Source checked 2026-09-30
Coronade Twins Sales Kit · 13 November 2025 · p9 · T7 North Tower · Source checked 2026-09-30
02 / THE PROPOSITION
The proposition combines a city-centre setting with several scales of living space. Coronation Square’s mixed-use plan brings residential and other urban uses into one precinct. Planned connections and everyday convenience still deserve individual checks. Consider how you would live here before deciding how you would hold it.
03 / THE CITY AROUND YOU
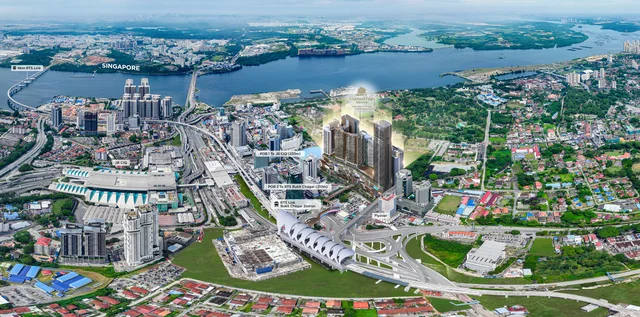
The supplied FAQ places the project at Coronation Square, Jalan Abdullah Ibrahim and Jalan Trus.
Coronade Twins T7 FAQ · supplied reference · p1 · T7 North Tower · Source checked 2026-09-30
The masterplan illustrates a proposed pedestrian connection from Persada Annex to JB Sentral / CIQ, rather than a measured walk from your apartment.
Coronade Twins Sales Kit · 13 November 2025 · p7 · T7 North Tower · Source checked 2026-09-30
Materials illustrate a planned Coronation Square connection towards RTS Link. The actual route, opening and availability require a separate check.
Coronade Twins Sales Kit · 13 November 2025 · p7 · T7 North Tower · Source checked 2026-09-30
04 / FIND YOUR SPACE
Choose a type and look closer. Sizes and room counts refer to the supplied materials.
T7 North Tower
280 sq ft
1 bath
A compact open-plan space. Check storage, cooking needs and everyday circulation.
Ask about this type ↗Coronade Twins Sales Kit · 13 November 2025 · p11, 12 · T7 North Tower · Source checked 2026-09-30
T7 North Tower
511 sq ft
1 + 1 bed · 1 bath
An additional flexible space to weigh against your study and living needs.
Ask about this type ↗Coronade Twins Sales Kit · 13 November 2025 · p13, 14 · T7 North Tower · Source checked 2026-09-30
T7 North Tower
705 sq ft
2 + 1 bed · 2 bath
More distinct living zones. Compare household needs with monthly holding costs.
Ask about this type ↗Coronade Twins Sales Kit · 13 November 2025 · p15, 16 · T7 North Tower · Source checked 2026-09-30
T7 North Tower
1,230 sq ft
3 + 1 bed · 4 bath · Duplex
Living across two levels. Explore both floors and consider everyday stair use.
Ask about this type ↗Coronade Twins Sales Kit · 13 November 2025 · p17, 18 · T7 North Tower · Source checked 2026-09-30
05 / BETWEEN THE EVERYDAY
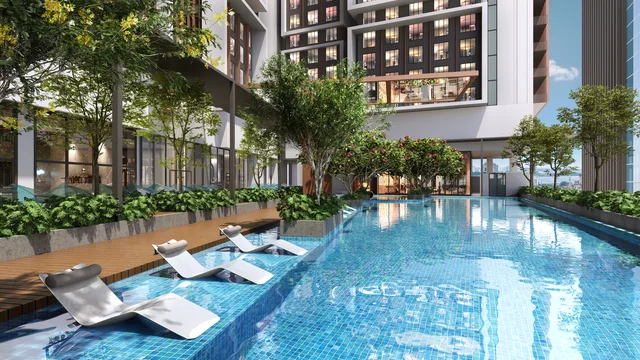
Gym, swimming pool and yoga deck
Coronade Twins Sales Kit · 13 November 2025 · p20 · T7 North Tower · Source checked 2026-09-30
Reading room, residents’ lounge and multipurpose halls
Coronade Twins Sales Kit · 13 November 2025 · p20 · T7 North Tower · Source checked 2026-09-30
Playground, children’s pool and water play
Coronade Twins Sales Kit · 13 November 2025 · p20 · T7 North Tower · Source checked 2026-09-30
06 / THE COST OF OWNERSHIP
Current charges to be reconfirmed: management, sinking fund and Spine Road charges. Request current costs and a quotation for your unit and buyer category; historical amounts are not public charges.
The check date records a review of source materials, not confirmation that charges or promotions remain valid. Confirm current amounts and conditions for your unit and buyer category.
07 / THE DAVIS PERSPECTIVE
Consider the city-centre setting, then check your everyday routes.
Compare open-plan and duplex layouts for storage, circulation and stair use.
Define a tenant profile and management approach before assessing net income and holding costs.
Include financing, vacancy and repairs in your monthly budget; research future competing supply separately.
The FAQ specifies no allocated unit parking; season parking applications require management approval.
Coronade Twins T7 FAQ · supplied reference · p3 · T7 North Tower · Source checked 2026-09-30
A planned connection is not an already open walking route.
Coronade Twins Sales Kit · 13 November 2025 · p7 · T7 North Tower · Source checked 2026-09-30
Rent and returns are not guaranteed. A holding decision needs explicit assumptions.
08 / PROJECT IN PICTURES
Swipe to explore · select to enlarge. Renderings and concept interiors do not establish the delivery specification.
YOUR NEXT CONVERSATION
Tell Davis what matters to you. Start with a suitable unit, a realistic budget and viewing arrangements.
Your choices prepare a WhatsApp draft; they are not submitted here. Viewing times require mutual confirmation.