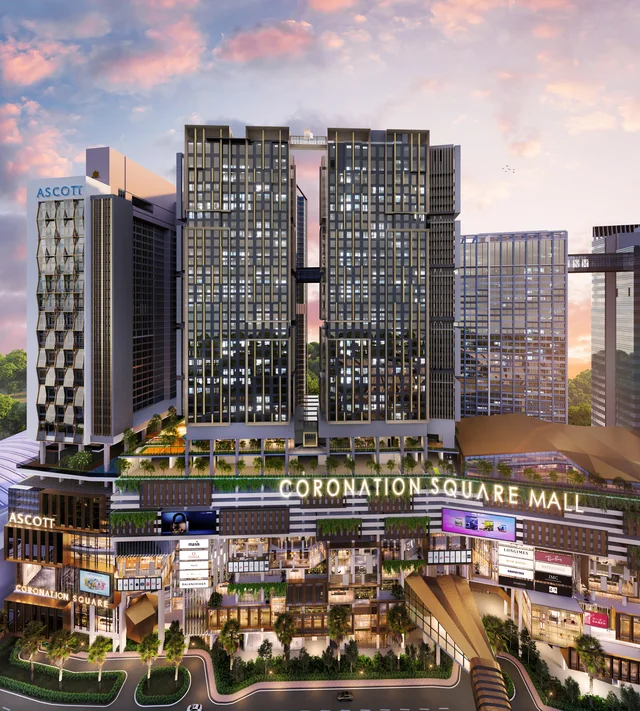
 Artist impression
Coronade Twins
CORONATION SQUARE · JOHOR BAHRU
T7 North TowerSIDE BY SIDE / A CLEARER PICTURE
Start with the key differences, then explore the sources and considerations. Select up to three projects; missing values remain unverified.
Back to projects ↗0 / 3 SELECTED
Coronade Twins Pinegate Residency Sanubari Vanda 2
Add projects above or return to the collection to filter by your priorities.
Artist impressionCORONATION SQUARE · JOHOR BAHRU
T7 North Tower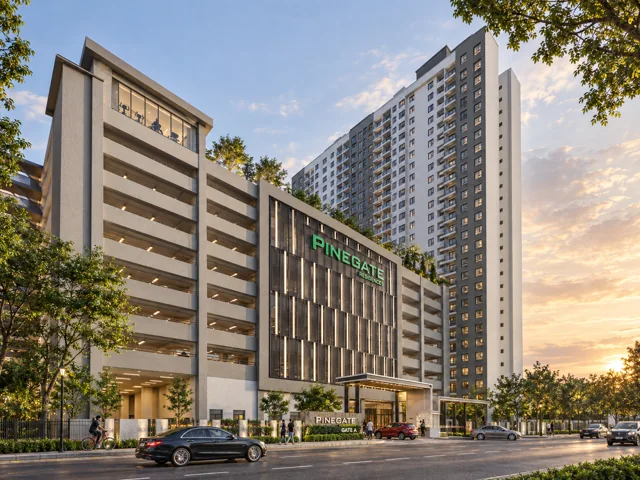 Artist impression
TAMAN MEGAH RIA · JOHOR
Tower C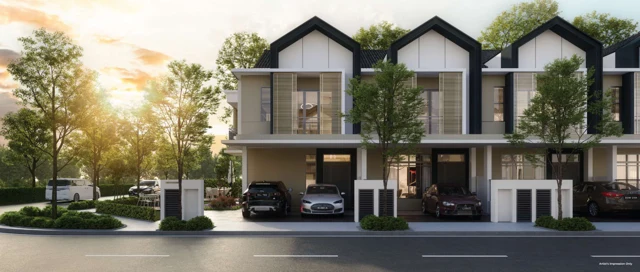 Artist impression
BANDAR DATO’ ONN · JOHOR BAHRU
Phase 4A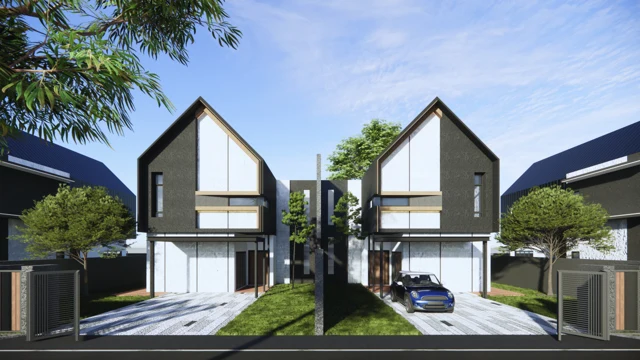 Artist impression
BUKIT DAHLIA · PASIR GUDANG
Vanda 2 brochure reference01 / KEY DIFFERENCES
Reviewed fundamentals and space, alongside clearly framed buyer focus.
Serviced residences · Commercial HDA
Serviced apartment · Commercial title
Two-storey terrace
Brochure Semi-D product · Two-storey layout. Official legal classification pending verification
Coronation Square · Johor Bahru
Taman Megah Ria · Johor
Bandar Dato’ Onn · Johor Bahru
Taman Bukit Dahlia · Pasir Gudang
Freehold
Freehold
Freehold
99-year leasehold
Built-up: 280–1,230 sq ft
Built-up: 667–882 sq ft
Land: 1,400 sq ft
Built-up: 2,212 sq ft Land: 3,440 sq ft
RTS / CIQ / Investment
First home
Landed
Landed
No verified current quotation
No verified current quotation
No verified current quotation
No verified current quotation
BUYER CONTEXT
CORONATION SQUARE · JOHOR BAHRU
Freehold · Serviced residences
Consider the city-centre setting, then check your everyday routes.
Explore the full project ↗TAMAN MEGAH RIA · JOHOR
Freehold · 2 / 3-bedroom serviced residences
For households considering a first home and weighing two against three bedrooms.
Explore the full project ↗BANDAR DATO’ ONN · JOHOR BAHRU
Freehold · Two-storey terrace · 4 bedrooms / 4 bathrooms
For buyers weighing four bedrooms, two-storey living and shared family spaces.
Explore the full project ↗BUKIT DAHLIA · PASIR GUDANG
Brochure Semi-D positioning · Two storeys · 4 bedrooms / 5 bathrooms
For upgrade buyers comparing semi-detached living, outdoor space and shared family areas.
Explore the full project ↗02 / DETAILED COMPARISON
Full records retain sources, verification dates and applicable scope. Referenced charges are not current quotations or live availability.
Coronation Square · Johor Bahru
Coronade Twins Sales Kit · 13 November 2025 · p9
T7 North Tower
Verified: 2026-09-30
Taman Megah Ria · Johor
Pinegate Tower C Sales Kit · April 2025 · p8
Tower C · Tower C
Verified: 2026-10-01
Bandar Dato’ Onn · Johor Bahru
Sanubari Phase 4A brochure · supplied phase_4.pdf · p2, 6
Phase 4A · Phase 4A
Verified: 2026-10-01
Taman Bukit Dahlia · Pasir Gudang
Vanda 2 official semi-D brochure · p1
Vanda 2 brochure reference
Verified: 2026-10-01
Serviced residences · Commercial HDA
Coronade Twins Sales Kit · 13 November 2025 · p9
T7 North Tower
Verified: 2026-09-30
Serviced apartment · Commercial title
Pinegate Tower C Sales Kit · April 2025 · p8
Tower C · Tower C
Verified: 2026-10-01
Two-storey terrace
Sanubari Phase 4A brochure · supplied phase_4.pdf · p1, 5
Phase 4A · Phase 4A
Verified: 2026-10-01
Brochure Semi-D product · Two-storey layout. Official legal classification pending verification
Vanda 2 official semi-D brochure · p1, 2
Vanda 2 brochure reference
Verified: 2026-10-01
Freehold
Coronade Twins Sales Kit · 13 November 2025 · p9
T7 North Tower
Verified: 2026-09-30
Freehold
Pinegate Tower C Sales Kit · April 2025 · p8
Tower C · Tower C
Verified: 2026-10-01
Freehold
Sanubari Phase 4A brochure · supplied phase_4.pdf · p1
Phase 4A · Phase 4A
Verified: 2026-10-01
99-year leasehold
Vanda 2 official semi-D brochure · p1
Vanda 2 brochure reference
Verified: 2026-10-01
T7 North Tower
Coronade Twins Sales Kit · 13 November 2025 · p9
T7 North Tower
Verified: 2026-09-30
Tower C
Pinegate brochure · 18 April 2025 · p2
Project-wide illustration · Project-wide illustration
Verified: 2026-10-01
Phase 4A
Sanubari Phase 4A brochure · supplied phase_4.pdf · p3
Phase 4A · Phase 4A
Verified: 2026-10-01
Vanda 2 brochure reference
Vanda 2 official semi-D brochure · p1
Vanda 2 brochure reference
Verified: 2026-10-01
280–1,230 sq ft
Coronade Twins Sales Kit · 13 November 2025 · p11, 12
T7 North Tower
Verified: 2026-09-30
Coronade Twins Sales Kit · 13 November 2025 · p13, 14
T7 North Tower
Verified: 2026-09-30
Coronade Twins Sales Kit · 13 November 2025 · p15, 16
T7 North Tower
Verified: 2026-09-30
Coronade Twins Sales Kit · 13 November 2025 · p17, 18
T7 North Tower
Verified: 2026-09-30
667–882 sq ft
Pinegate Tower C Sales Kit · April 2025 · p8, 24, 31
Tower C · Tower C · a1
Verified: 2026-10-01
Pinegate Tower C Sales Kit · April 2025 · p8, 25, 38
Tower C · Tower C · b1
Verified: 2026-10-01
Pinegate Tower C Sales Kit · April 2025 · p8, 25, 41
Tower C · Tower C · b2
Verified: 2026-10-01
Pinegate Tower C Sales Kit · April 2025 · p8, 26, 48
Tower C · Tower C · c1
Verified: 2026-10-01
Currently not verified
2,212 sq ft
Vanda 2 official semi-D brochure · p1, 2
Vanda 2 brochure reference · standard-semid
Verified: 2026-10-01
1 + 1 / 2 + 1 / 3 + 1
Coronade Twins Sales Kit · 13 November 2025 · p13, 14
T7 North Tower
Verified: 2026-09-30
Coronade Twins Sales Kit · 13 November 2025 · p15, 16
T7 North Tower
Verified: 2026-09-30
Coronade Twins Sales Kit · 13 November 2025 · p17, 18
T7 North Tower
Verified: 2026-09-30
2 / 3
Pinegate Tower C Sales Kit · April 2025 · p8, 24, 31
Tower C · Tower C · a1
Verified: 2026-10-01
Pinegate Tower C Sales Kit · April 2025 · p8, 25, 38
Tower C · Tower C · b1
Verified: 2026-10-01
Pinegate Tower C Sales Kit · April 2025 · p8, 25, 41
Tower C · Tower C · b2
Verified: 2026-10-01
Pinegate Tower C Sales Kit · April 2025 · p8, 26, 48
Tower C · Tower C · c1
Verified: 2026-10-01
4
Sanubari Phase 4A brochure · supplied phase_4.pdf · p5
Phase 4A · Phase 4A · type-a
Verified: 2026-10-01
4
Vanda 2 official semi-D brochure · p1, 2
Vanda 2 brochure reference · standard-semid
Verified: 2026-10-01
1–4
Coronade Twins Sales Kit · 13 November 2025 · p11, 12
T7 North Tower
Verified: 2026-09-30
Coronade Twins Sales Kit · 13 November 2025 · p13, 14
T7 North Tower
Verified: 2026-09-30
Coronade Twins Sales Kit · 13 November 2025 · p15, 16
T7 North Tower
Verified: 2026-09-30
Coronade Twins Sales Kit · 13 November 2025 · p17, 18
T7 North Tower
Verified: 2026-09-30
2
Pinegate Tower C Sales Kit · April 2025 · p8, 24, 31
Tower C · Tower C · a1
Verified: 2026-10-01
Pinegate Tower C Sales Kit · April 2025 · p8, 25, 38
Tower C · Tower C · b1
Verified: 2026-10-01
Pinegate Tower C Sales Kit · April 2025 · p8, 25, 41
Tower C · Tower C · b2
Verified: 2026-10-01
Pinegate Tower C Sales Kit · April 2025 · p8, 26, 48
Tower C · Tower C · c1
Verified: 2026-10-01
4
Sanubari Phase 4A brochure · supplied phase_4.pdf · p5
Phase 4A · Phase 4A · type-a
Verified: 2026-10-01
5
Vanda 2 official semi-D brochure · p1, 2
Vanda 2 brochure reference · standard-semid
Verified: 2026-10-01
Johor Bahru city centre: The supplied FAQ places the project at Coronation Square, Jalan Abdullah Ibrahim and Jalan Trus. JB Sentral / CIQ: The masterplan illustrates a proposed pedestrian connection from Persada Annex to JB Sentral / CIQ, rather than a measured walk from your apartment. RTS Link: Materials illustrate a planned Coronation Square connection towards RTS Link. The actual route, opening and availability require a separate check.
Read the project perspective ↗Coronade Twins T7 FAQ · supplied reference · p1
T7 North Tower
Verified: 2026-09-30
Coronade Twins Sales Kit · 13 November 2025 · p7
T7 North Tower
Verified: 2026-09-30
Taman Megah Ria: The sales materials locate the project in Taman Megah Ria. Check your commute against your actual work, school and family destinations. AEON Permas Jaya: AEON Permas Jaya is identified as a nearby shopping landmark in the materials. No driving time or walking distance is inferred here. Pasir Gudang / JB East Coast: The materials show the regional relationship with Pasir Gudang Highway, JB East Coast Highway and EDL. Check actual access and peak-time routes in person.
Read the project perspective ↗Pinegate Tower C Sales Kit · April 2025 · p8
Tower C · Tower C
Verified: 2026-10-01
Pinegate Tower C Sales Kit · April 2025 · p11, 13
Tower C · Tower C
Verified: 2026-10-01
Pinegate Tower C Sales Kit · April 2025 · p11, 14
Tower C · Tower C
Verified: 2026-10-01
AEON Mall Bandar Dato’ Onn: A shopping landmark listed in the brochure. Check actual access and daily routes from the selected lot. KPJ Bandar Dato’ Onn: A healthcare landmark in the brochure. Include family care needs in your viewing checklist. North–South / EDL: The map shows regional highway connections. Advertised travel times are not presented as verified routes.
Read the project perspective ↗Sanubari Phase 4A brochure · supplied phase_4.pdf · p6
Phase 4A · Phase 4A
Verified: 2026-10-01
Taman Bukit Dahlia: The project neighbourhood. Bandar Tiram Sales Gallery on the map is a sales office, not the home address. Kip Mart / Pasir Gudang: Everyday landmarks shown in the brochure. Check shopping, school and work routes from the selected lot. Regional highways: The official map illustrates the regional road network. Unverified walking distances and driving times are not published.
Read the project perspective ↗Vanda 2 official semi-D brochure · p1
Vanda 2 brochure reference
Verified: 2026-10-01
Consider the city-centre setting, then check your everyday routes. Compare open-plan and duplex layouts for storage, circulation and stair use.
Read the project perspective ↗For households considering a first home and weighing two against three bedrooms. Start with household size, future needs and usable space. Use commuting, shopping, schools and parking as an in-person viewing checklist. Monthly planning includes more than loan repayment: allow for management, insurance, utilities and repairs.
Read the project perspective ↗For buyers weighing four bedrooms, two-storey living and shared family spaces. Check stairs, the ground-floor room and parking dimensions against family needs.
Read the project perspective ↗For upgrade buyers comparing semi-detached living, outdoor space and shared family areas. Assess furniture, household size and parking needs rather than total area alone.
Read the project perspective ↗Define a tenant profile and management approach before assessing net income and holding costs. Include financing, vacancy and repairs in your monthly budget; research future competing supply separately.
Read the project perspective ↗Establish a tenant profile, evidence of local rents and management approach before evaluating a holding strategy. Compare cash flow under different vacancy, repair and future-supply assumptions. A low advertised entry price is not a substitute for analysis.
Read the project perspective ↗Currently not verified
Currently not verified
The FAQ specifies no allocated unit parking; season parking applications require management approval. A planned connection is not an already open walking route. Rent and returns are not guaranteed. A holding decision needs explicit assumptions.
Read the project perspective ↗Coronade Twins T7 FAQ · supplied reference · p3
T7 North Tower
Verified: 2026-09-30
Coronade Twins Sales Kit · 13 November 2025 · p7
T7 North Tower
Verified: 2026-09-30
The Tower C fact sheet specifies commercial title. Confirm actual charges and purchase conditions for the selected unit. Parking allocation varies by type and floor; one unit’s conditions should not be applied to the whole project. Check construction progress and delivery milestones against the latest information for Tower C.
Read the project perspective ↗Pinegate Tower C Sales Kit · April 2025 · p8
Tower C · Tower C
Verified: 2026-10-01
Area, provisions and prices cannot be transferred between phases or lots. Confirm side land, patio, turfing and extra land against lot number and plans. Request current availability, construction progress and delivery timing.
Read the project perspective ↗Sanubari Phase 4A brochure · supplied phase_4.pdf · p5, 6
Phase 4A · Phase 4A
Verified: 2026-10-01
Verify remaining lease, title documents and financing conditions for the selected lot. Mirrored plans do not establish identical orientation or outdoor conditions; use the selected lot plan. Request a current confirmation of availability, construction progress and delivery timing.
Read the project perspective ↗Vanda 2 official semi-D brochure · p1
Vanda 2 brochure reference
Verified: 2026-10-01
Vanda 2 official semi-D brochure · p2
Vanda 2 brochure reference
Verified: 2026-10-01
Currently not verified
Currently not verified
1,400 sq ft
Sanubari Phase 4A brochure · supplied phase_4.pdf · p5
Phase 4A · Phase 4A · type-a
Verified: 2026-10-01
3,440 sq ft
Vanda 2 official semi-D brochure · p1, 2
Vanda 2 brochure reference · standard-semid
Verified: 2026-10-01
Currently not verified
Currently not verified
2
Sanubari Phase 4A brochure · supplied phase_4.pdf · p1, 5
Phase 4A · Phase 4A · type-a
Verified: 2026-10-01
2
Vanda 2 official semi-D brochure · p1, 2
Vanda 2 brochure reference · standard-semid
Verified: 2026-10-01
Currently not verified
Currently not verified
Intermediate and corner illustrated; verify end-lot differences
Sanubari Phase 4A brochure · supplied phase_4.pdf · p5, 6
Phase 4A · Phase 4A · type-a
Verified: 2026-10-01
Currently not verified