Home location: Taman Bukit Dahlia · Pasir Gudang
Source reference
Vanda 2 official semi-D brochure · p1 · Vanda 2 brochure reference · Source checked 2026-10-01
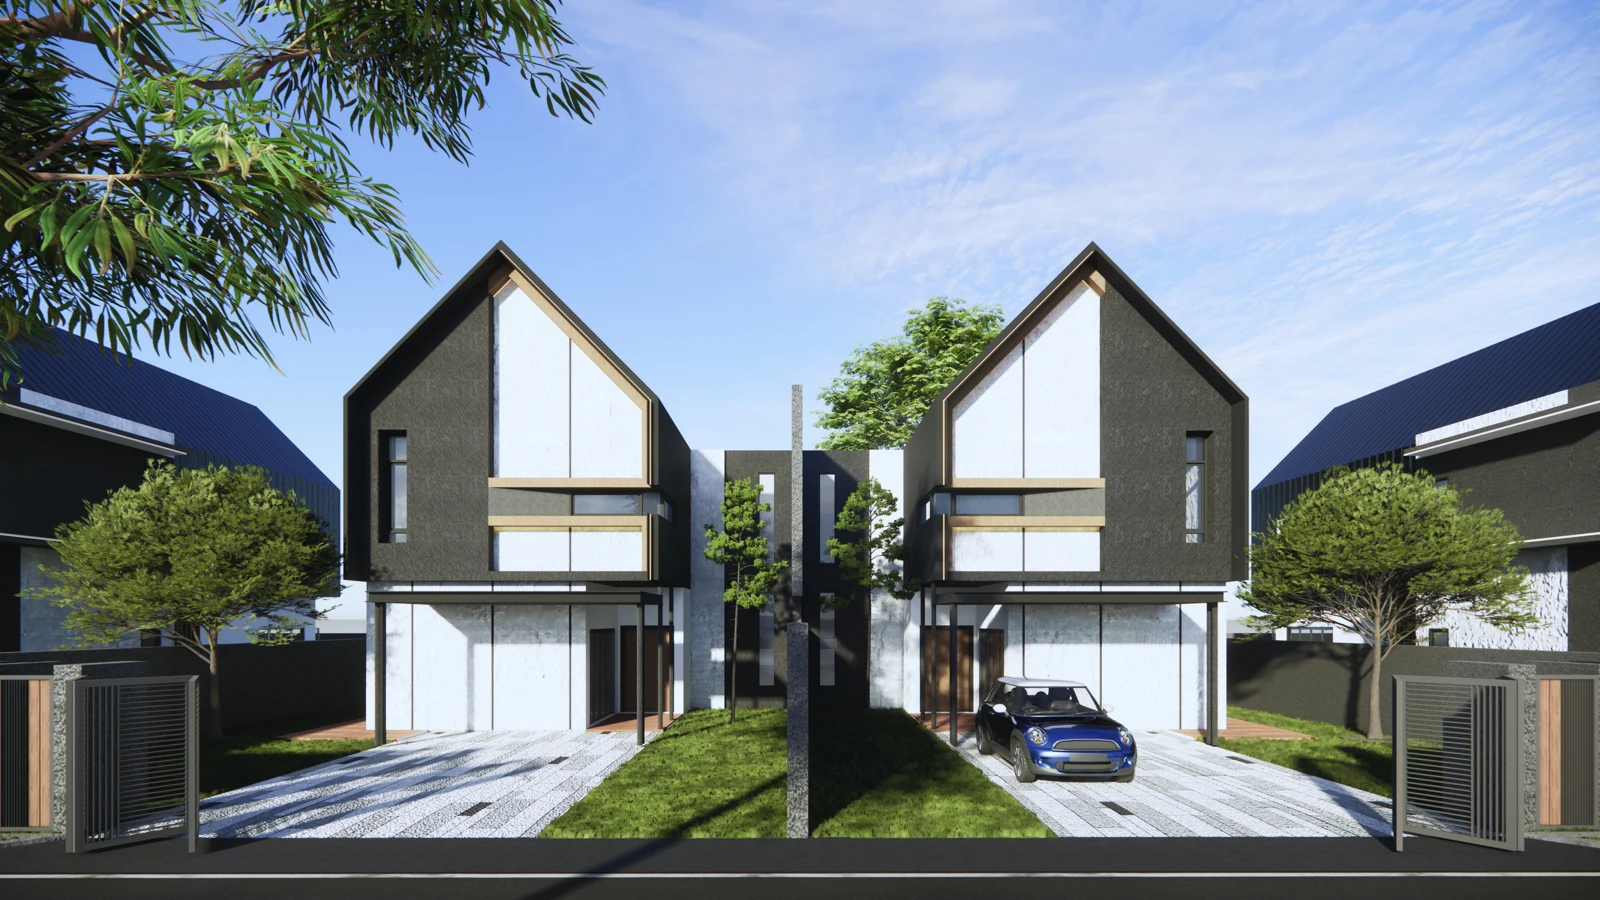
BUKIT DAHLIA · PASIR GUDANG
An upgrade that reaches beyond the rooms.
Vanda 2 brochure reference · Brochure Semi-D positioning · Two storeys · 4 bedrooms / 5 bathrooms
Compare with another project ↗01 / THE FUNDAMENTALS
Vanda 2 official semi-D brochure · p1 · Vanda 2 brochure reference · Source checked 2026-10-01
Vanda 2 official semi-D brochure · p1, 2 · Vanda 2 brochure reference · Source checked 2026-10-01
Vanda 2 official semi-D brochure · p1 · Vanda 2 brochure reference · Source checked 2026-10-01
Vanda 2 official semi-D brochure · p1, 2 · Vanda 2 brochure reference · Source checked 2026-10-01
Vanda 2 official semi-D brochure · p1, 2 · Vanda 2 brochure reference · Source checked 2026-10-01
Vanda 2 official semi-D brochure · p2 · Vanda 2 brochure reference · Source checked 2026-10-01
02 / THE PROPOSITION
Vanda’s upgrade proposition sits between indoor and outdoor living. A standard 43′ × 80′ lot, courtyard and yard invite buyers to weigh family use alongside upkeep. An upstairs family area and master walk-in wardrobe separate shared time from personal storage. More space still needs to fit the way you live.
03 / EVERYDAY CONNECTIONS
Home location: Taman Bukit Dahlia · Pasir Gudang
Vanda 2 official semi-D brochure · p1 · Vanda 2 brochure reference · Source checked 2026-10-01
Map landmarks: Kip Mart and Pasir Gudang town centre
Vanda 2 official semi-D brochure · p1 · Vanda 2 brochure reference · Source checked 2026-10-01
Regional roads: Pasir Gudang and Senai–Pasir Gudang–Desaru highways
Vanda 2 official semi-D brochure · p1 · Vanda 2 brochure reference · Source checked 2026-10-01
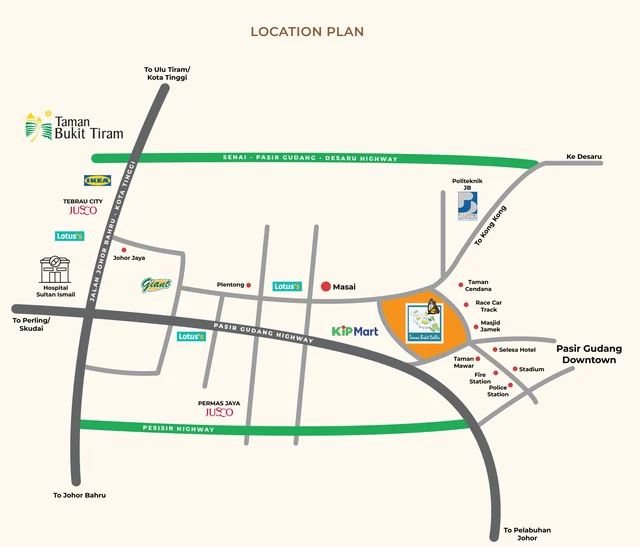
The project neighbourhood. Bandar Tiram Sales Gallery on the map is a sales office, not the home address.
Vanda 2 official semi-D brochure · p1 · Vanda 2 brochure reference · Source checked 2026-10-01
Everyday landmarks shown in the brochure. Check shopping, school and work routes from the selected lot.
Vanda 2 official semi-D brochure · p1 · Vanda 2 brochure reference · Source checked 2026-10-01
The official map illustrates the regional road network. Unverified walking distances and driving times are not published.
Vanda 2 official semi-D brochure · p1 · Vanda 2 brochure reference · Source checked 2026-10-01
04 / FIND YOUR SPACE
One two-storey layout connects a courtyard, guest room and upstairs family area. Mirrored plans are not separate home types. Verify orientation and dimensions for the selected lot.
Vanda 2 brochure reference
2,212 sq ft
4 bed · 5 bath
A guest room and courtyard downstairs; family area and three bedrooms upstairs. Plans are layout references, not furnishing promises or current lot availability.
Ask about layouts and current options ↗Vanda 2 official semi-D brochure · p1, 2 · Vanda 2 brochure reference · Source checked 2026-10-01
THE LAND & THE HOME
Vanda 2 official semi-D brochure · p1, 2 · Vanda 2 brochure reference · Source checked 2026-10-01
Vanda 2 official semi-D brochure · p1, 2 · Vanda 2 brochure reference · Source checked 2026-10-01
Vanda 2 official semi-D brochure · p2 · Vanda 2 brochure reference · Source checked 2026-10-01
Vanda 2 official semi-D brochure · p2 · Vanda 2 brochure reference · Source checked 2026-10-01
SPACE & FAMILY LIFE
Vanda offers more than a room count. Consider these family uses from the official plan; confirm finishes, furniture and delivery separately.
Courtyard, yard and terrace: weigh outdoor use against cleaning and drainage needs.
Vanda 2 official semi-D brochure · p2 · Vanda 2 brochure reference · Source checked 2026-10-01
An upstairs family area and master walk-in wardrobe give shared activities and personal storage distinct places.
Vanda 2 official semi-D brochure · p2 · Vanda 2 brochure reference · Source checked 2026-10-01
A ground-floor guest room and five bathrooms can serve family and visitors; include cleaning and upkeep in the budget.
Vanda 2 official semi-D brochure · p2 · Vanda 2 brochure reference · Source checked 2026-10-01
06 / THE COST OF OWNERSHIP
A family upgrade needs a total purchase budget and a monthly holding-cost plan. Historical brochure prices and discounts are not current quotations. Ask Davis to verify the lot, buyer category and quotation validity.
The check date records a review of source materials, not confirmation that charges or promotions remain valid. Confirm current amounts and conditions for your unit and buyer category.
07 / THE DAVIS PERSPECTIVE
For upgrade buyers comparing semi-detached living, outdoor space and shared family areas.
Assess furniture, household size and parking needs rather than total area alone.
Verify remaining lease, title documents and financing conditions for the selected lot.
Vanda 2 official semi-D brochure · p1 · Vanda 2 brochure reference · Source checked 2026-10-01
Mirrored plans do not establish identical orientation or outdoor conditions; use the selected lot plan.
Vanda 2 official semi-D brochure · p2 · Vanda 2 brochure reference · Source checked 2026-10-01
Request a current confirmation of availability, construction progress and delivery timing.
08 / PROJECT IN PICTURES
Swipe to explore · select to enlarge. Renderings and concept interiors do not establish the delivery specification.
YOUR NEXT CONVERSATION
Tell Davis your budget, family needs and lot preferences. Check current Vanda options and plans, compare other landed homes, then discuss a viewing.
Your choices prepare a WhatsApp draft; they are not submitted here. Viewing times require mutual confirmation.