Home: Bandar Dato’ Onn
Source reference
Sanubari Phase 4A brochure · supplied phase_4.pdf · p2, 6 · Phase 4A · Source checked 2026-10-01
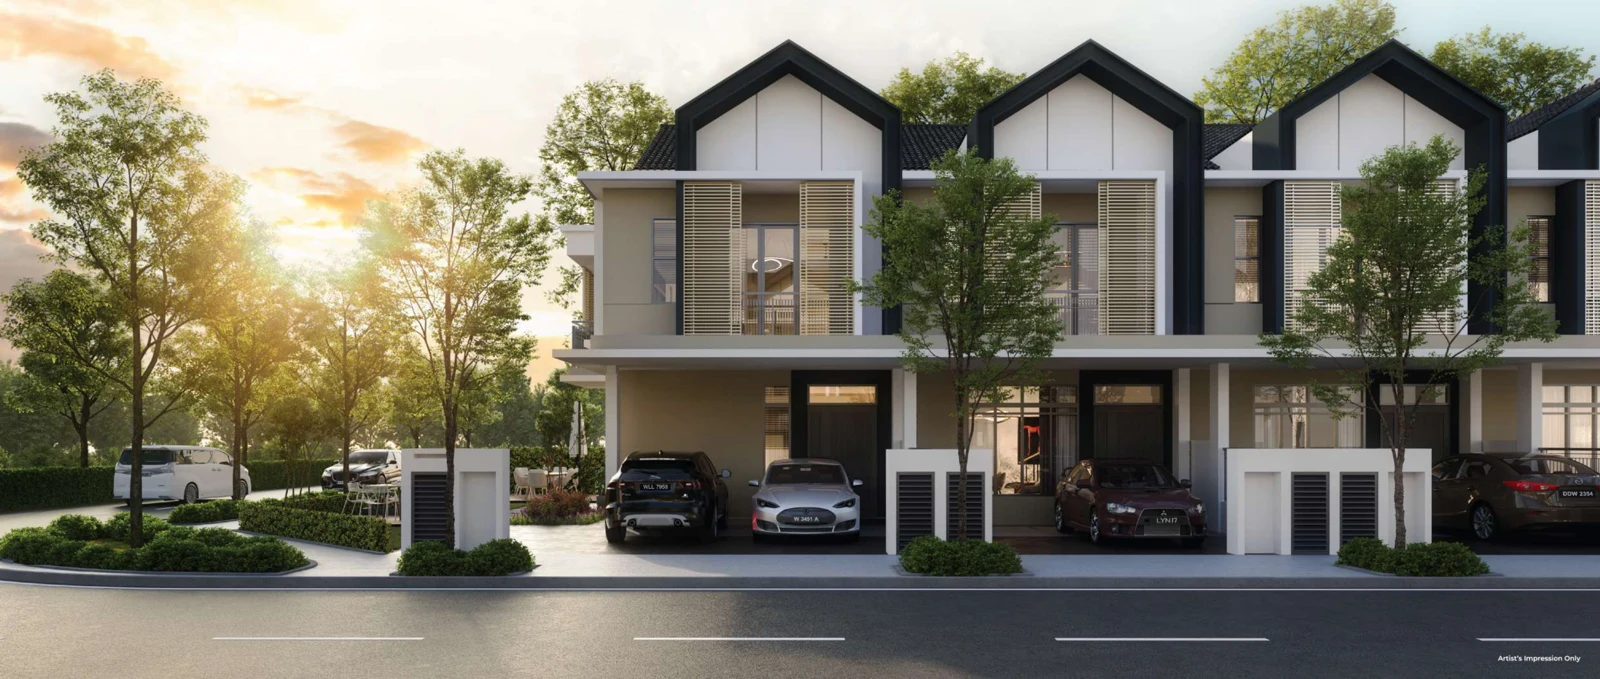
BANDAR DATO’ ONN · JOHOR BAHRU
Space for the way your family lives.
Phase 4A · Freehold · Two-storey terrace · 4 bedrooms / 4 bathrooms
Compare with another project ↗01 / THE FUNDAMENTALS
Sanubari Phase 4A brochure · supplied phase_4.pdf · p2, 6 · Phase 4A · Source checked 2026-10-01
Sanubari Phase 4A brochure · supplied phase_4.pdf · p1 · Phase 4A · Source checked 2026-10-01
Sanubari Phase 4A brochure · supplied phase_4.pdf · p1, 5 · Phase 4A · Source checked 2026-10-01
Sanubari Phase 4A brochure · supplied phase_4.pdf · p1 · Phase 4A · Source checked 2026-10-01
Sanubari Phase 4A brochure · supplied phase_4.pdf · p5 · Phase 4A · Source checked 2026-10-01
Sanubari Phase 4A brochure · supplied phase_4.pdf · p5 · Phase 4A · Source checked 2026-10-01
02 / THE PROPOSITION
A landed-home decision starts with everyday family life. The Phase 4A Type A layout puts a guest room on the ground floor, with a family hall and three bedrooms upstairs. Assess it against older family members, children, stairs, furniture and parking.
03 / YOUR EVERYDAY NEIGHBOURHOOD
Home: Bandar Dato’ Onn
Sanubari Phase 4A brochure · supplied phase_4.pdf · p2, 6 · Phase 4A · Source checked 2026-10-01
Everyday landmarks: AEON Mall and KPJ Bandar Dato’ Onn
Sanubari Phase 4A brochure · supplied phase_4.pdf · p6 · Phase 4A · Source checked 2026-10-01
Regional roads: North–South Expressway and EDL
Sanubari Phase 4A brochure · supplied phase_4.pdf · p6 · Phase 4A · Source checked 2026-10-01
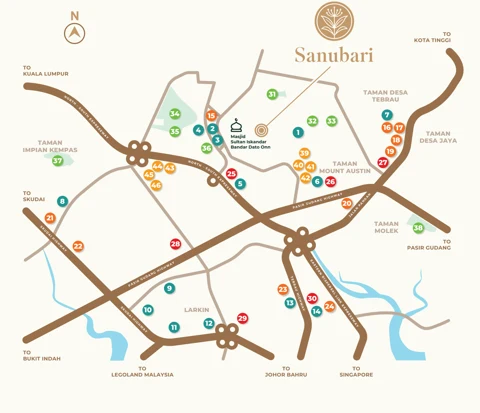
A shopping landmark listed in the brochure. Check actual access and daily routes from the selected lot.
Sanubari Phase 4A brochure · supplied phase_4.pdf · p6 · Phase 4A · Source checked 2026-10-01
A healthcare landmark in the brochure. Include family care needs in your viewing checklist.
Sanubari Phase 4A brochure · supplied phase_4.pdf · p6 · Phase 4A · Source checked 2026-10-01
The map shows regional highway connections. Advertised travel times are not presented as verified routes.
Sanubari Phase 4A brochure · supplied phase_4.pdf · p6 · Phase 4A · Source checked 2026-10-01
04 / FIND YOUR SPACE
Follow the layout from ground to first floor: rooms, parking and family space. The plan illustrates intermediate and corner layouts, not current availability.
Phase 4A
4 bed · 4 bath
A ground-floor guest room; family hall and three bedrooms upstairs. Intermediate and corner layouts are illustrated together. Verify exact land area and delivery specifications by lot.
Ask about this layout and lot options ↗Sanubari Phase 4A brochure · supplied phase_4.pdf · p5 · Phase 4A · Source checked 2026-10-01
THE LAND & THE HOME
Sanubari Phase 4A brochure · supplied phase_4.pdf · p5 · Phase 4A · Source checked 2026-10-01
Sanubari Phase 4A brochure · supplied phase_4.pdf · p1, 5 · Phase 4A · Source checked 2026-10-01
Sanubari Phase 4A brochure · supplied phase_4.pdf · p5, 6 · Phase 4A · Source checked 2026-10-01
Sanubari Phase 4A brochure · supplied phase_4.pdf · p5 · Phase 4A · Source checked 2026-10-01
Sanubari Phase 4A brochure · supplied phase_4.pdf · p6 · Phase 4A · Source checked 2026-10-01
SPACE & FAMILY LIFE
Look beyond room count to how both floors and outdoor areas work. These points refer to the Phase 4A plan, not a furnishing or renovation promise.
Ground-floor guest room and bathroom: consider family or visitors, then verify door widths and accessibility.
Sanubari Phase 4A brochure · supplied phase_4.pdf · p5 · Phase 4A · Source checked 2026-10-01
Upstairs family hall and three bedrooms: consider privacy, family time and stair use.
Sanubari Phase 4A brochure · supplied phase_4.pdf · p5 · Phase 4A · Source checked 2026-10-01
Car porch and outdoor differences: review vehicle dimensions, lot boundaries and usable side land by lot.
Sanubari Phase 4A brochure · supplied phase_4.pdf · p5, 6 · Phase 4A · Source checked 2026-10-01

05 / BETWEEN THE EVERYDAY
The 4A brochure lists gated and guarded. Confirm management arrangements, charges and operating status.
Sanubari Phase 4A brochure · supplied phase_4.pdf · p3 · Phase 4A · Source checked 2026-10-01
The 4A materials list a clubhouse and pool. Confirm access eligibility, fees and opening arrangements.
Sanubari Phase 4A brochure · supplied phase_4.pdf · p3 · Phase 4A · Source checked 2026-10-01
The materials list an EV charger point and solar panel ready home. Verify the exact provisions and delivery specification.
Sanubari Phase 4A brochure · supplied phase_4.pdf · p3 · Phase 4A · Source checked 2026-10-01
06 / THE COST OF OWNERSHIP
A landed-home budget includes lot price, upfront cash and long-term upkeep. Historical prices and discounts are not current quotations. Confirm phase, lot and buyer category.
The check date records a review of source materials, not confirmation that charges or promotions remain valid. Confirm current amounts and conditions for your unit and buyer category.
07 / THE DAVIS PERSPECTIVE
For buyers weighing four bedrooms, two-storey living and shared family spaces.
Check stairs, the ground-floor room and parking dimensions against family needs.
Area, provisions and prices cannot be transferred between phases or lots.
Confirm side land, patio, turfing and extra land against lot number and plans.
Sanubari Phase 4A brochure · supplied phase_4.pdf · p5, 6 · Phase 4A · Source checked 2026-10-01
Request current availability, construction progress and delivery timing.
08 / PROJECT IN PICTURES
Swipe to explore · select to enlarge. Renderings and concept interiors do not establish the delivery specification.
YOUR NEXT CONVERSATION
Tell Davis about bedrooms, budget and lot preferences. Check current intermediate, end or corner options before discussing a viewing.
Your choices prepare a WhatsApp draft; they are not submitted here. Viewing times require mutual confirmation.